Introduction
Automotive CNC machining product development often requires long physical parts before mass-production tooling is ready. Engineers may need a small number of functional components to verify fit, assembly, cooling, strength, or vehicle performance before approving the final design. For these projects, Automotive CNC machining can provide a practical way to manufacture production-quality prototypes directly from engineering materials such as aluminum.
This case study explains how MXY Machining company can manufacture an aluminum automotive prototype housing, beginning with the CAD model and design review and continuing through automotive CNC machining, finishing, inspection, and functional validation. The workflow is especially suitable for automotive development projects that require accurate parts in small quantities without the cost and delay of dedicated production tooling.
Our Project Overview
The component in this project was an aluminum housing designed for an automotive system. Automotive prototype housings often need low weight, sufficient structural strength, accurate mounting surfaces, and good dimensional stability. Automotive CNC machining is well suited to these requirements because a component can be manufactured directly from engineering-grade aluminum without waiting for dedicated molding or die-casting tooling. The manufacturing workflow can include CAD review, DFM analysis, rough machining, multi-axis finishing, drilling and threading, deburring, surface finishing, and dimensional inspection.

Project Item |
Details |
|---|---|
|
Industry |
Automotive |
|
Component |
Aluminum Prototype Housing |
|
Material |
Aluminum 6061-T6 |
|
Quantity |
50 pcs |
|
Manufacturing |
5-Axis CNC Milling, Drilling and Tapping |
|
Critical tolerance |
±0.020 mm (±0.001 in) on critical mounting features |
|
Surface finish |
As-machined Ra 1.6 µm on critical surfaces + black anodized exterior |
|
Inspection |
CMM inspection, micrometer measurement and thread gauges |
|
Lead time |
7 business days |
Why Aluminum Is Suitable for Automotive Prototype Housings
Aluminum is widely used in automotive and aerospace manufacturing because of its favorable strength-to-weight ratio and machinability. Recent machining research continues to focus heavily on AA6061-T6, AA7075, and AA2024 because these alloys combine useful mechanical properties with established machining processes [1]. Aluminum 6061-T6 is often suitable for housings, brackets, fixtures, and prototype components. Aluminum 7075 offers higher strength and can be appropriate when structural requirements are more demanding.
Material selection should consider more than raw material cost. Machining behavior is affected by tool geometry, cutting speed, feed rate, depth of cut, heat, chip formation, and the required finish. A recent review of aluminum milling also notes that built-up edge, burr formation, thermal expansion, residual stress, and material adhesion can influence surface quality and dimensional control [2].
Experimental Benchmark: Surface Finish
Compared to Al7075, Al6061, and Al5052 using a 3-axis CNC milling machine and a 6 mm, two-flute carbide end mill. The strongest result was: Minimum surface roughness: Ra = 0.143 µm on Al7075. This is an excellent experimental surface-finish result. However: Ra = 0.143 µm does not mean the dimensional tolerance was ±0.143 µm. Ra measures the microscopic roughness of the machined surface, while dimensional tolerance measures how closely the finished dimension matches the drawing.
Benchmark Table
Metric |
Experimental result |
|---|---|
|
Best reported surface roughness |
Ra 0.143 µm |
|
Al6061 dominant factor |
Spindle speed ≈ 80.5% contribution |
|
Al6061 mean-optimal spindle speed |
2500 rpm |
|
Al6061 feed |
150 mm/min |
|
Mean-optimal depth of cut |
0.4 mm |
|
Robust-optimal depth of cut |
0.6 mm |
For AA6061, spindle speed was the dominant parameter in that particular experiment, contributing approximately 80.5% of the observed influence in the study’s analysis. These values are useful as research benchmarks [3]. Different machine tools, spindle systems, cutters, toolholders, fixture rigidity, coolant, geometry, and workpiece sizes require different machining parameters.
Automotive Housing Manufacturing Challenges
A machined automotive housing can contain several demanding features:
- deep internal pockets
- thin walls
- precision bores
- threaded holes
- mounting faces
- sealing surfaces
- features located on several sides
- limited cutter access
- cosmetic exterior surfaces
Thin-wall machining deserves particular attention because removing material changes the stiffness of the component. Recent experimental work on thin-walled EN AW-7075 reported that suitable cutting-edge geometry reduced RMS vibration by more than 50%, while spectral power density decreased by about 70-75% compared with less favorable tool configurations [4].
Their most favorable cutting-edge radius was approximately 18–19 µm, and their process analysis identified favorable behavior around a feed of 0.08 mm/tooth and radial depth of cut of 1.0 mm for the investigated conditions.

DFM Review Before Machining
Before MXY begins production, the CAD model should be reviewed for manufacturability.

Internal Corner
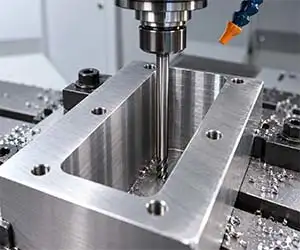
CNC end mills are round, so standard milling cannot create a perfectly sharp internal corner. Very small internal radii require smaller tools, which are generally less rigid and may need slower machining. Increasing the radius where the design allows can improve tool access and reduce machining time.
Deep Pockets
Deep cavities often require long cutting tools. Long tools are more susceptible to deflection and vibration, which can affect surface quality and dimensional consistency.
Thin Walls
Thin walls may deform because cutting forces and internal stresses are released as material is removed. The machining sequence, support strategy, and workholding therefore need careful planning.
Tight Tolerances
Tight tolerances should be applied mainly to features that affect function or assembly. Unnecessarily tight tolerances can increase machining time, finishing passes, inspection requirements, scrap risk, and production cost.
Evidence-Based Automotive CNC Machining Parameters
A 2024 peer-reviewed Heliyon study optimized milling of Al6061-T6 using a Taguchi-Grey Relational approach. The strongest combined experimental condition reported in that study was:
- feed per tooth: 0.14 mm/tooth
- cutting speed: 350 m/min
- axial depth of cut: 2 mm
- cutting inserts: 1
- Grey Relational Grade: 0.936
Compared with the study’s baseline, the optimized parameters produced a 21.69% improvement in surface finish, an 11.39% reduction in specific cutting energy, and a 6.2% reduction in down-milling burr width. The researchers also reported a 9% increase in burr width on the up-milling side, showing that optimization normally involves trade-offs [5].
Automotive CNC Machining Workflow for the Housing

Material Preparation
The aluminum stock is cut slightly larger than the finished component so that there is enough material for workholding, roughing, and final finishing.

Rough Machining
Roughing removes most of the material from internal cavities, external profiles, and pockets. Material-removal efficiency is the main objective at this stage.

Semi-Finishing
Semi-finishing leaves a controlled amount of material for the final passes and helps create more stable cutting conditions.

Multi-Axis Finish
If the housing contains important features on several faces, multi-axis machining can reduce repeated manual repositioning. This is useful for angled holes, side features, sealing faces, bearing locations, and complex contours.

Drilling and Threading
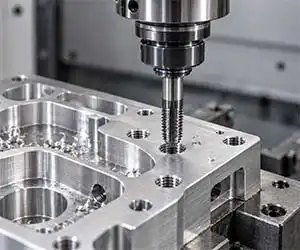
Mounting and assembly features may require drilled holes, tapped holes, counterbores, countersinks, and precision bores.
Deburring
Machining burrs should be removed before assembly and inspection. Burr formation in aluminum is influenced by feed, tool wear, friction, and chip formation.
Using Data to Improve Machining Quality
Modern automotive CNC machining increasingly uses data analysis to predict machining quality before defects occur. A 2026 study carried out 108 milling experiments and repeated them for a total of 216 tests using AA6061-T6 and AA2024-T351.
The study varied:
- material
- cutting speed
- feed rate
- depth of cut
- tool coating
The experimental ranges included cutting speeds of 300, 750, and 1200 m/min and feed rates of 0.01, 0.055, and 0.1 mm/tooth.Machine-learning models were trained to predict surface roughness and cutting force. The strongest model, XGBoost, achieved R² = 0.9983 for surface-roughness prediction and R² = 0.9972 for resultant cutting-force prediction.
These R² values describe prediction accuracy within the study’s dataset. They are not machining tolerances. The study identified feed rate as the dominant variable for surface-roughness prediction, accounting for about 87.7% of feature importance in its model.
Best Recent Results to Highlight
Performance Area |
Recent Research Result |
|---|---|
|
Best surface finish found in reviewed recent source |
Ra 0.143 µm - Al7075 |
|
AA6061 surface-finish improvement after optimization |
21.69% |
|
Specific cutting-energy reduction |
11.39% |
|
Down-milling burr reduction |
6.2% |
|
Thin-wall vibration reduction |
>50% RMS |
|
Spectral vibration reduction |
70-75% |
|
Surface-roughness / force prediction accuracy |
R² 0.9983 / R² 0.9972 |
What Should MXY Claim About Accuracy?
MXY should not state that it achieves Ra 0.143 µm or any specific dimensional tolerance based only on external research. Those values belong to independent experimental studies.
Safer wording for the blog: Recent experimental research has demonstrated surface roughness as low as Ra 0.143 µm when end milling Al7075 under controlled conditions. Actual achievable surface finish at MXY depends on material, geometry, tooling, machine configuration, and project requirements. For dimensional accuracy, MXY should use its own CMM inspection records, machine capability data, and actual project measurements.
Conclusion
Among the reviewed recent studies, Al7075 end milling achieved a minimum reported surface roughness of Ra 0.143 µm under controlled conditions. Other research on Al6061-T6 reported a 21.69% improvement in surface finish through process optimization, while predictive models have reached R² values above 0.99 for estimating machining surface roughness and cutting forces.
For MXY customers, these studies show the importance of combining material selection, DFM, tooling, cutting parameters, process stability, and dimensional inspection rather than depending on one machining specification. For an actual MXY automotive project, the final case study should add the company’s own CMM results, measured tolerance, surface-finish measurement, quantity, machine, and lead time.
Need an aluminum automotive prototype or low-volume CNC component? Upload your CAD file for a manufacturing and DFM review
References
- Ebrahimi, M. H., & Niknam, S. A. (2026). AI-Driven Prediction of Surface Roughness and Cutting Force in Milling Aluminum Alloy Under Data-Scarce Conditions. Machines, 14(7), 756. DOI: 10.3390/machines14070756.
- Ahmed, N., Abdulhameed, O., Rafaqat, M., & Alshammary, W. (2025). Conventional and Energy-Assisted Milling of Aluminum Alloys. IntechOpen. The review summarizes experimental evidence on aluminum milling, dimensional variation, burr formation, cutting forces, thermal effects, and surface roughness.
- Napitupulu, R. A. M., & Perangin-angin, S. E. A. (2026). Comparative Surface Roughness Performance of Al7075, Al6061, and Al5052 in End Milling Using Taguchi L16 S/N and ANOVA. Manufacturing Technology, 26(3), 346–355. DOI: 10.21062/mft.2026.029.
- Zaidi, S. R., Butt, S. I., Khan, M. A., Faraz, M. I., Jaffery, S. H. I., & Petrů, J. (2024). Sustainability assessment of machining Al 6061-T6 using Taguchi-grey relation integrated approach. Heliyon, 10, e33726. DOI: 10.1016/j.heliyon.2024.e33726.
- Żyłka, Ł., Flejszar, R., & López de Lacalle, L. N. (2025). Experimental investigation of cutting-edge geometry during end milling of EN AW-7075 thin-walled components; the source records a peer-reviewed Applied Sciences version and reports substantial vibration reductions under optimized tool geometry.
Frequently Asked Questions
Why is CNC machining suitable for automotive prototype housings?
CNC machining is suitable for automotive prototype housings because it can produce accurate parts directly from engineering-grade materials such as aluminum. It also allows design changes without requiring expensive molds or dedicated production tooling.
What aluminum is commonly used for automotive CNC machining?
Aluminum 6061-T6 is commonly used for automotive housings because it offers good machinability, corrosion resistance, strength, and low weight. Aluminum 7075 may be selected when higher strength is required.
Why is 5-axis CNC machining useful for automotive housings?
5-axis CNC machining allows the cutting tool to reach multiple sides of a component with fewer setups. This is useful for automotive housings with deep pockets, angled features, side holes, complex contours, and limited tool access.
What tolerances can be achieved with CNC-machined automotive parts?
Achievable tolerance depends on the material, geometry, machine, tooling, workholding, and inspection requirements. For critical automotive features, tighter tolerances can be applied where needed, while less critical surfaces can use standard machining tolerances to control cost.
What surface finish is suitable for an aluminum automotive housing?
Common options include an as-machined finish, bead blasting, anodizing, chemical conversion coating, and powder coating. Black anodizing is often used when improved corrosion resistance and a clean appearance are required.